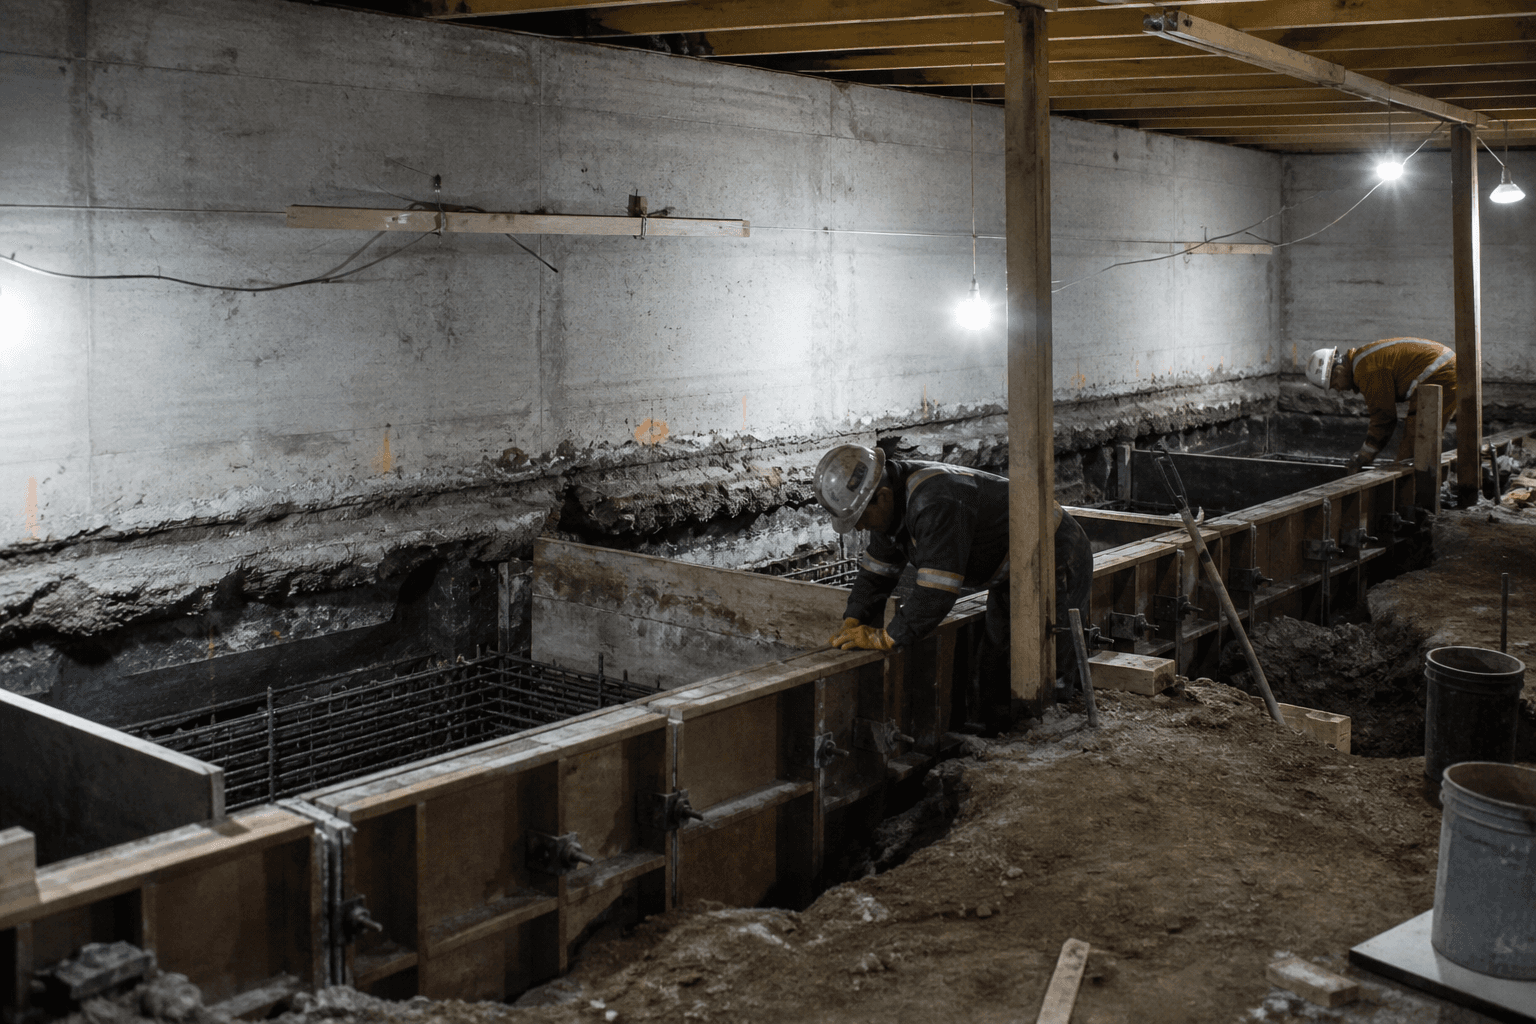
foundation underpinning Vancouver
Foundation Underpinning in Vancouver
Lower floors. Stronger foundations.
About Foundation Underpinning in Vancouver
Underpinning is the process of extending a foundation downward to reach stronger, more stable soil or bedrock. It's required when a foundation was originally built too shallow, when adjacent construction has disturbed bearing soil, when you want to lower a basement floor, or when settlement has compromised structural integrity. In Metro Vancouver, underpinning is particularly common in older neighbourhoods — Kitsilano, East Van, Mount Pleasant, and New Westminster — where homes built in the 1920s–1950s have shallow concrete rubble footings that weren't designed for the loads modern renovations add. We use three methods: mass concrete underpinning for straightforward depth increases, mini-pile (helical pier) underpinning for tight access and poor soils, and bench footing underpinning when lowering a slab in sections. Elite Vancouver Foundation Repair brings the right equipment and the right method to every job.
Signs You Need This Service
- Doors and windows sticking due to frame racking
- Visible slope or sag in floors above the basement
- Diagonal cracks running from corners of openings
- Leaning chimney or exterior wall
- Gap between wall and ceiling/floor
Why Fix It Now
Our Foundation Underpinning Process
Structural Engineering Assessment
We engage a local structural PE to review your foundation drawings (or perform exploratory excavation if drawings don't exist) and design an underpinning scheme sized to your loads.
Permit Acquisition
Underpinning is a structural repair requiring a City of Vancouver (or applicable municipality) permit. We pull the permit with the engineer's stamped drawings before any work begins.
Underpinning Installation
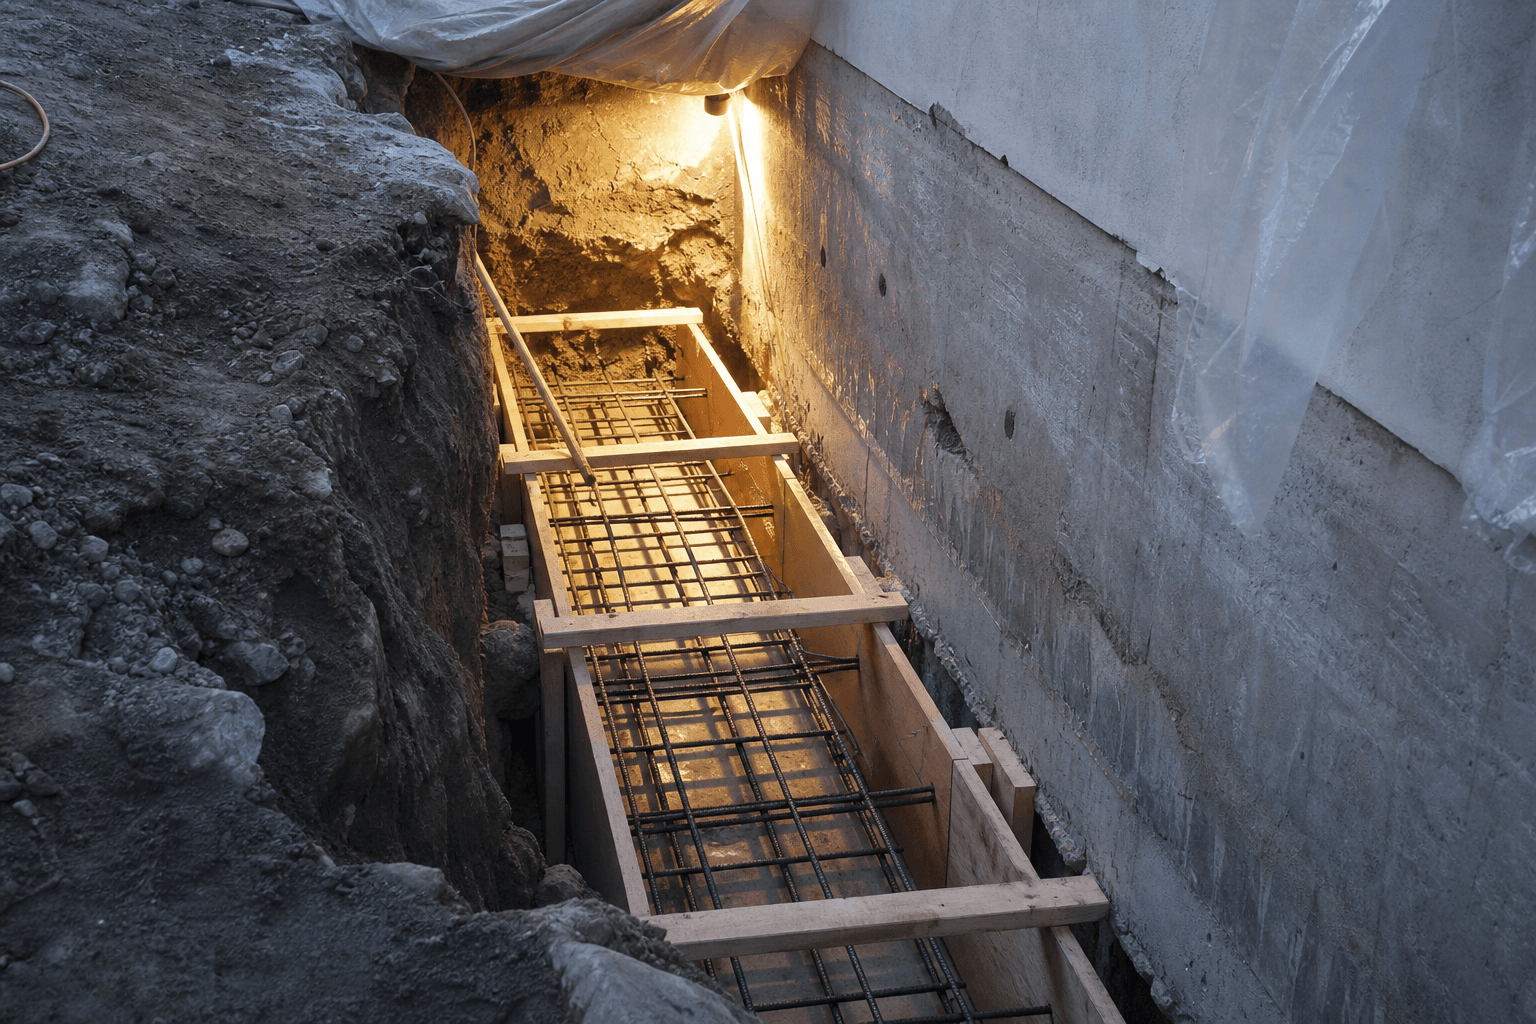
Work proceeds in alternating bays of 1.0–1.5m to maintain continuous support. Mass concrete is poured in sequences and allowed to cure before adjacent bays are opened. Helical piers are installed with continuous torque monitoring.
New Slab & Inspection
Once underpinning is complete and inspected, the new basement slab is formed, reinforced, and poured to the new design grade. Final inspection by the authority having jurisdiction.
Ready to fix it for good?
Call 604-373-3161Foundation Underpinning FAQ
Can I stay in my home during underpinning?
How much headroom can I gain?
Does underpinning require a permit?
Get a Free Foundation Underpinning Assessment
No obligation. No sales pitch. A licensed technician visits, assesses, and gives you a plain-English report.